


08 Nov 2026
5-Axis CNC Machining for Precision Parts: Process, Equipment and Inspection
Buyers of precision CNC parts often see only the finished part. What happens before it reaches you, the machines, the process, and the measurement, is just as important. This article takes you inside our workshop, shows 5-axis machining in progress, and walks through real CMM inspection reports so you can see how precision is made and proven.
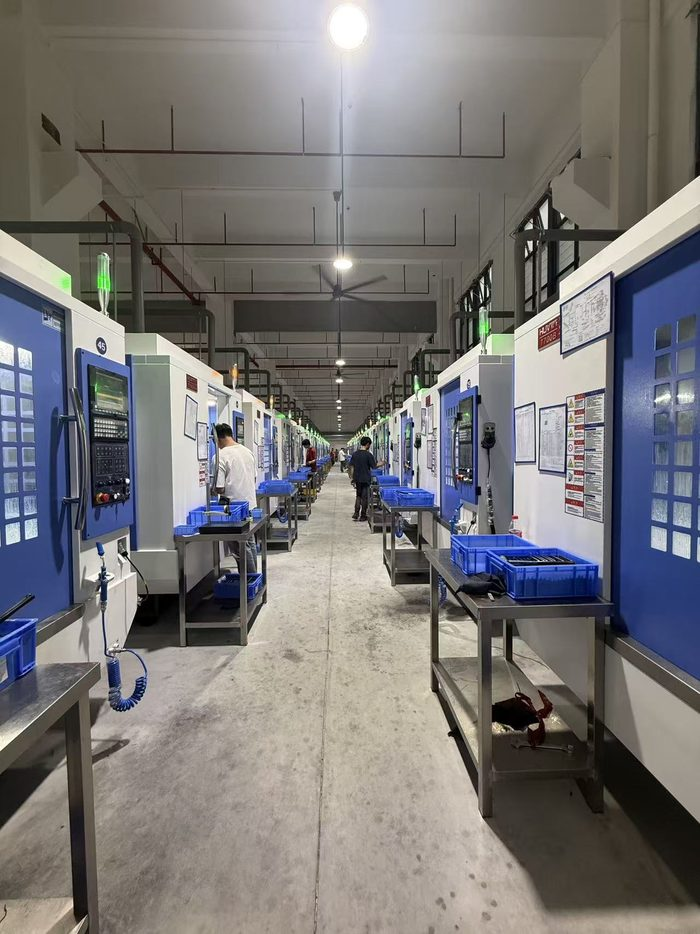
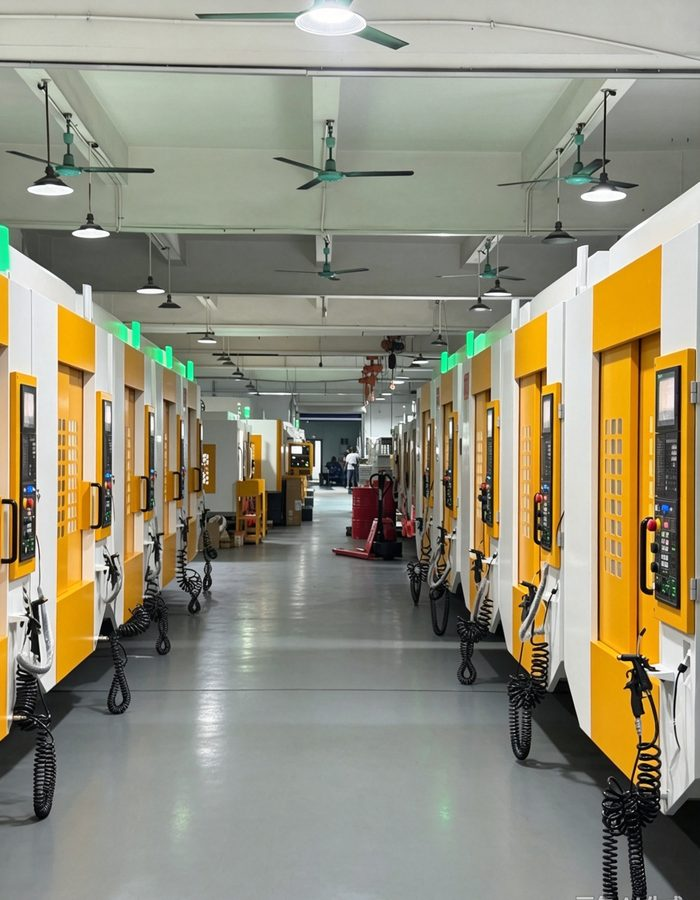
Rows of SPEEDIO machining centers in our workshop. |
|
1. Our Machining Workshop
Our production floor is built around CNC machining centers arranged in long rows. Having many machines in the same workshop means different orders can run in parallel, so prototypes and batch parts can be scheduled side by side.
Two of the machines you can see in our photos are 5-axis models:
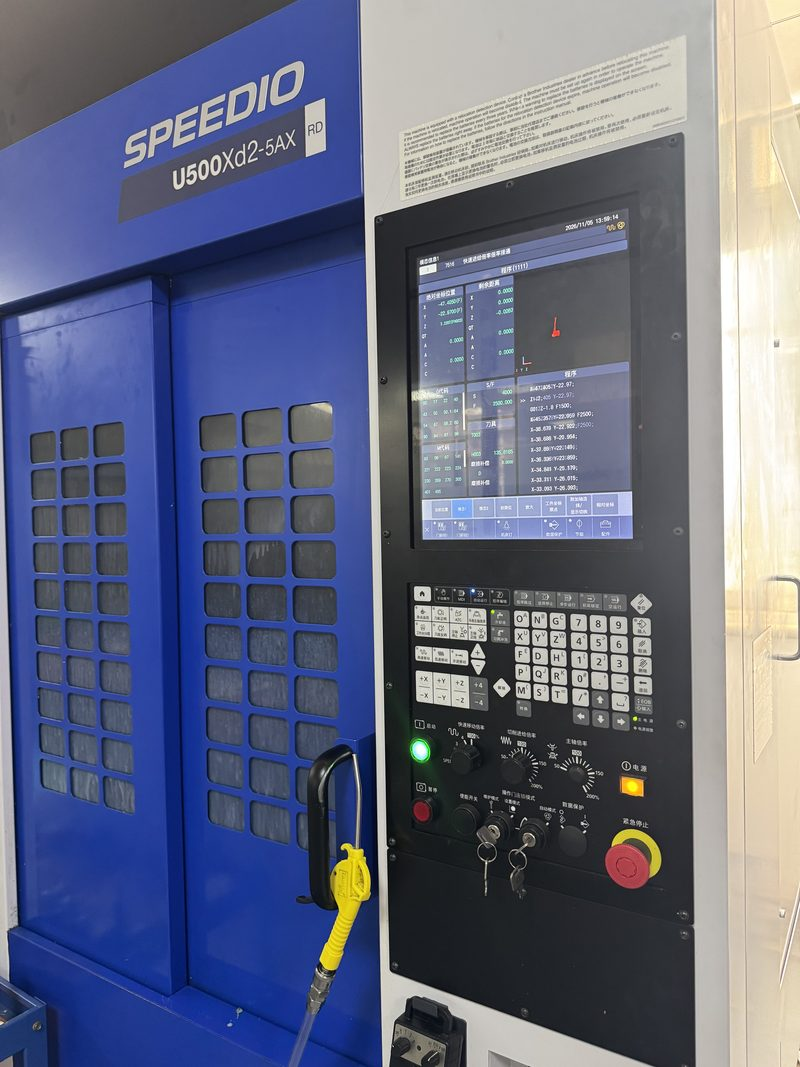
• Brother SPEEDIO U500Xd2-5AX: a compact 5-axis machining center from the SPEEDIO series, which is known for fast tool changes and stable precision on small and medium parts.
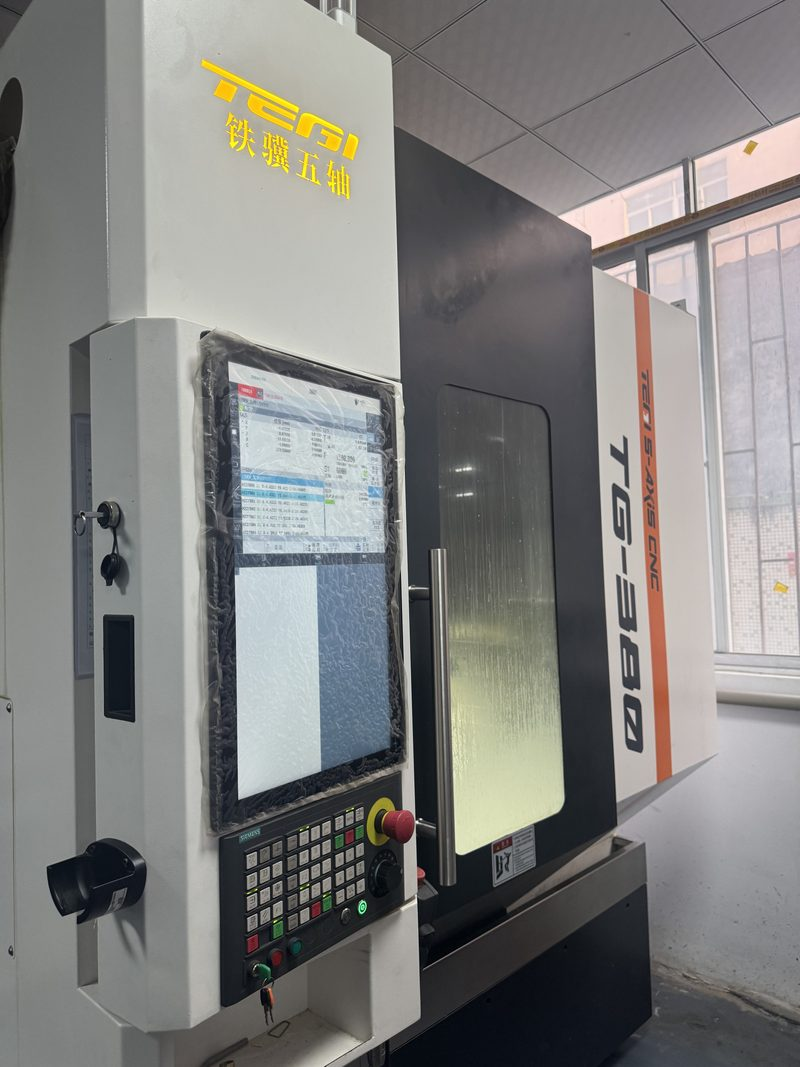
• TEGI TG-380 5-axis CNC: a five-axis machine with a Siemens control, used for complex multi-face parts.
Brother SPEEDIO U500Xd2-5AX. |
TEGI TG-380 five-axis CNC. |
2. Why 5-Axis Machining Matters for Precision Parts
On a standard 3-axis machine, the tool moves along three straight axes. A 5-axis machine adds two rotary axes, so the part can be tilted and rotated while the tool cuts. For precision parts this has real benefits:
• Fewer setups: more faces and features can be machined in one clamping, which reduces re-positioning error.
• Better feature-to-feature accuracy: holes, faces, and pockets keep their relationship because the part is not moved between operations.
• Access to angled and complex features, such as sloped faces and curved structural parts.
• Shorter lead time on complex parts, because there are fewer fixtures and handling steps.
The photo below shows the inside of a machine during a job: a part clamped on the rotary tilting table, with the tool magazine and cutting tools around it.
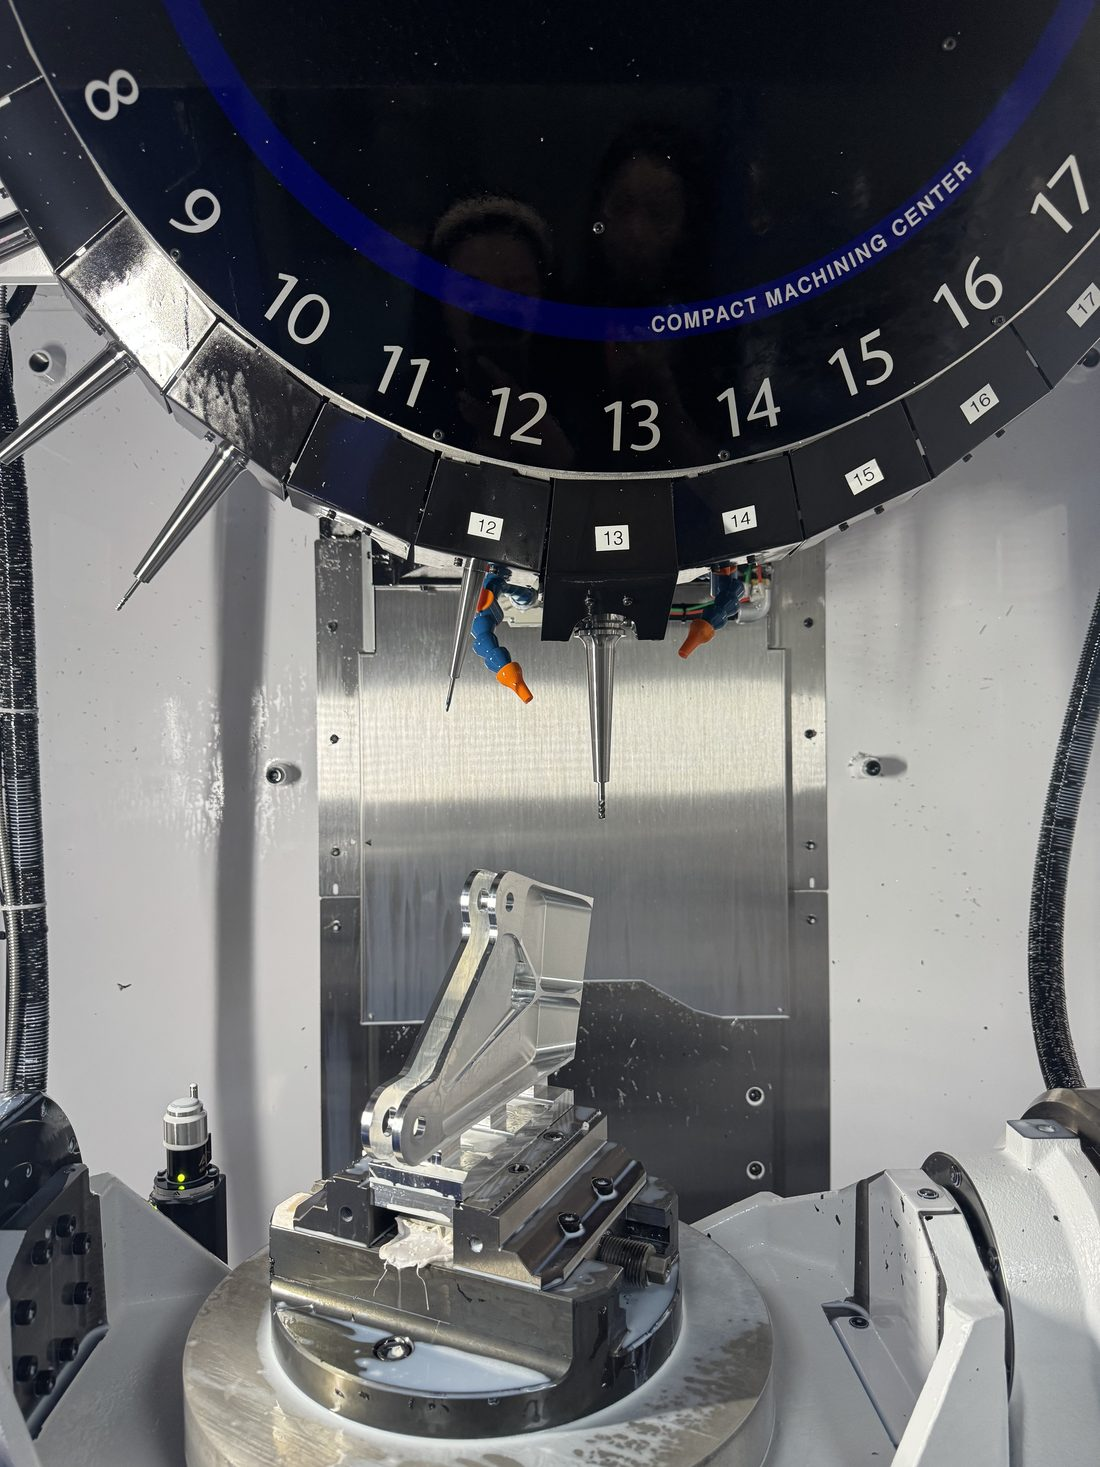
Inside the machine: part on the rotary table, tool magazine above.
3. Machining in Progress
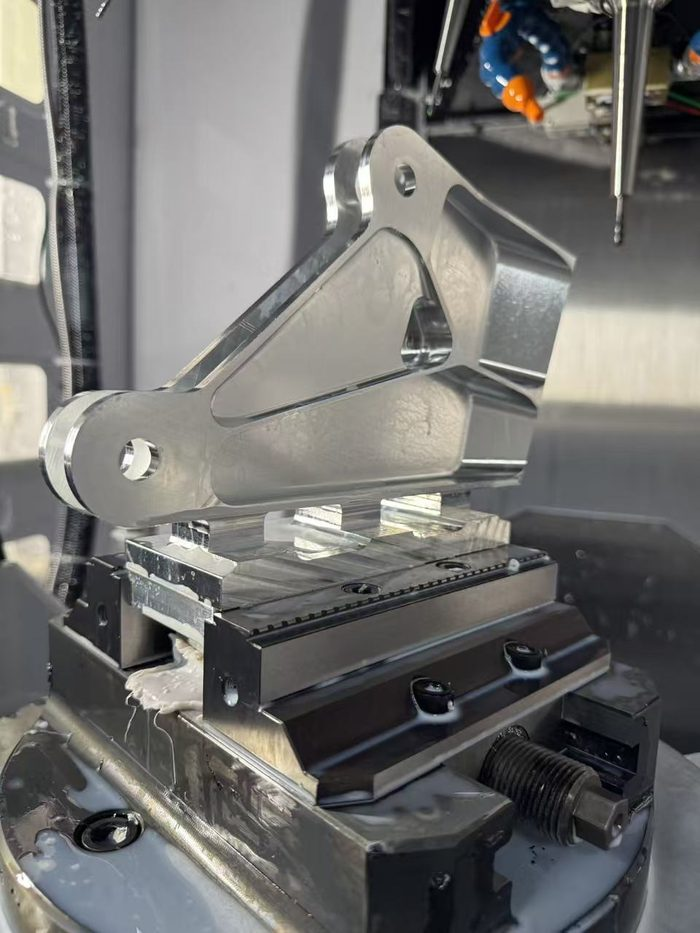
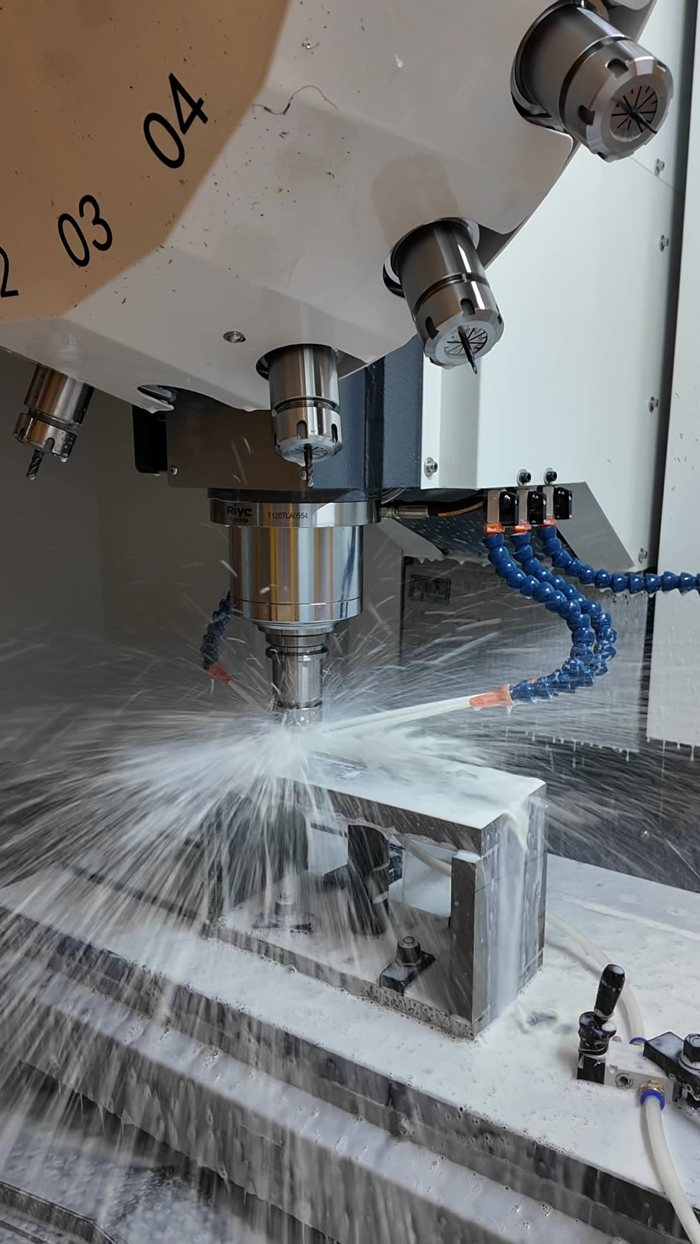
A typical job follows the same basic path: the program is prepared, the part is fixtured, roughing removes most of the material, finishing cuts bring the part to size, and the part is deburred and cleaned. Coolant plays an important role throughout. It removes chips from the cut, controls heat, and protects tool life, all of which help hold dimensional accuracy.
A bracket clamped in a vise on the machine table. |
Cutting with coolant: chips are flushed away as the tool works. |
4. An Example Part: Structural Bracket
The part below is a structural bracket with mounting lugs, bores, pockets, and a row of holes. Parts like this show why multi-face machining and accurate measurement go together. The bores must be round and correctly positioned, the mounting faces must be flat and parallel, and the hole pattern must line up with the mating part.
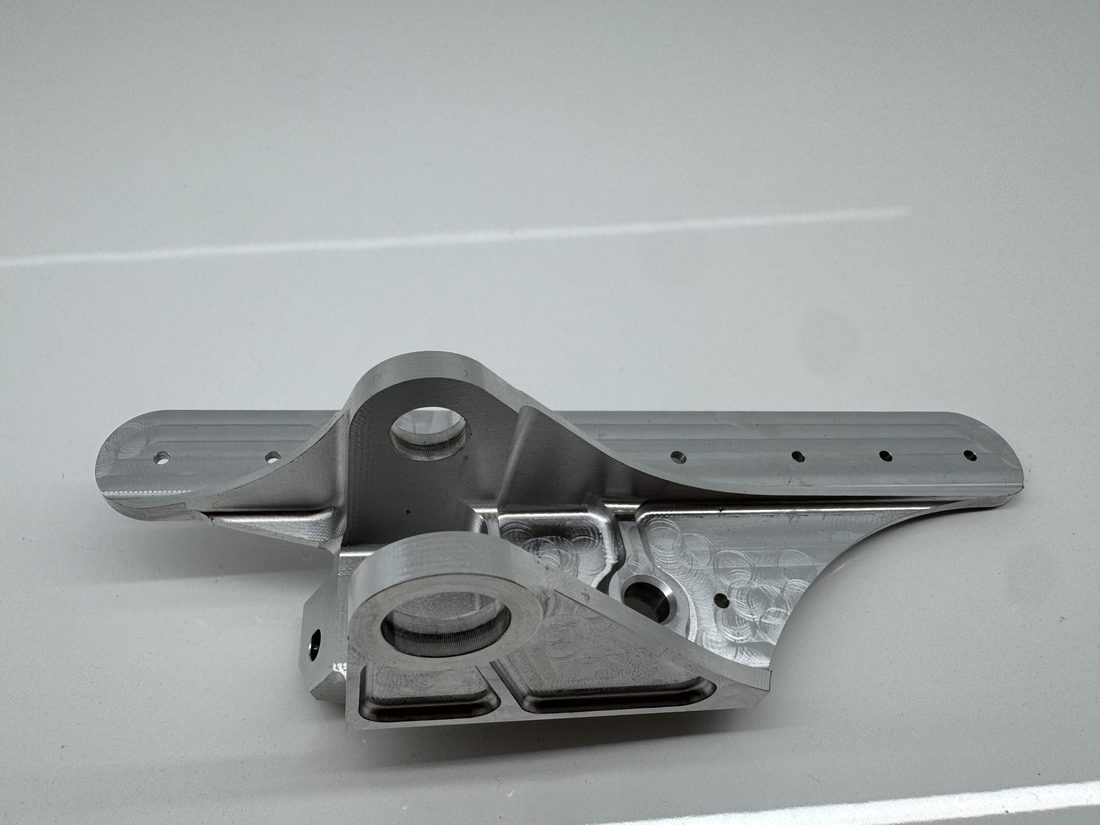
A machined bracket: bores, pockets, and mounting holes in one part.
If you are designing a part like this, our guide to design for manufacturability shows how to keep it efficient to machine.
5. How We Verify Precision: Real CMM Inspection Reports
Machining accuracy means little unless it can be measured. We inspect parts with a CMM (coordinate measuring machine) in a constant-temperature inspection room, and we can provide traceable inspection reports. A report lists each measured feature with its nominal value, tolerance, measured value, and deviation.
5.1 Example: Dimensional and GD&T Results
The table below is taken from a sample inspection report for a rotor disc. It shows both size dimensions and geometric tolerances (GD&T). In this sample, each value listed was within its stated tolerance.
Feature | Nominal / limit | Measured | Result |
Diameter 1 | 27.000 mm, +0.020 / 0 | 27.0194 mm | Within tolerance |
Diameter 2 | 100.200 mm, +0.020 / 0 | 100.2191 mm | Within tolerance |
Diameter 3 | 71.900 mm, 0 / -0.020 | 71.8936 mm | Within tolerance |
Distance | 1.800 mm, 0 / -0.020 | 1.7849 mm | Within tolerance |
Flatness | 0.010 mm | 0.0012 mm | Within tolerance |
Parallelism to datum A | 0.020 mm | 0.0112 mm | Within tolerance |
Concentricity to datum B (two features) | Ø0.025 mm | 0.0071 and 0.0069 mm | Within tolerance |
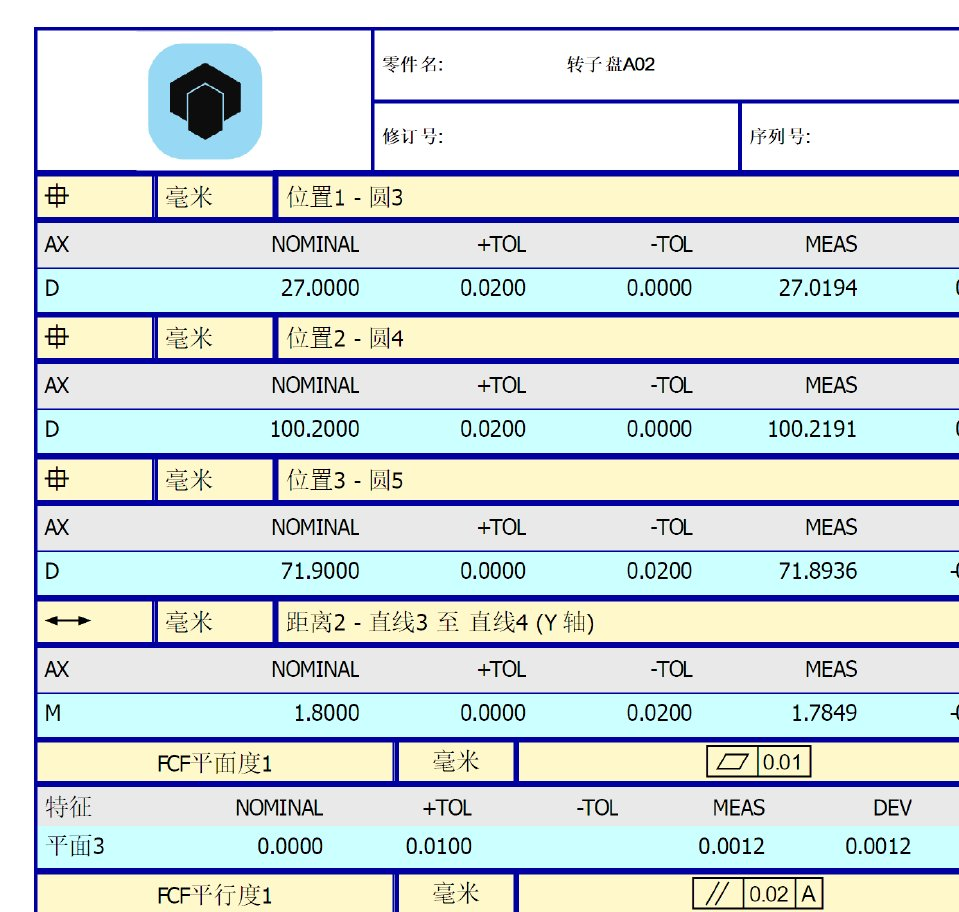
Part of the original inspection report: nominal, tolerance, measured value, and deviation.
5.2 Example: Deviation Map for a Base Plate
Another report, for a trapezoid base, uses an annotated drawing. Each callout shows a geometric control, such as flatness, parallelism, perpendicularity, or cylindricity, together with its measured deviation. In that report, the measured form and orientation deviations ranged from about 0.0006 mm to 0.0051 mm. The colored bars next to each value show how much of the allowed tolerance was used.
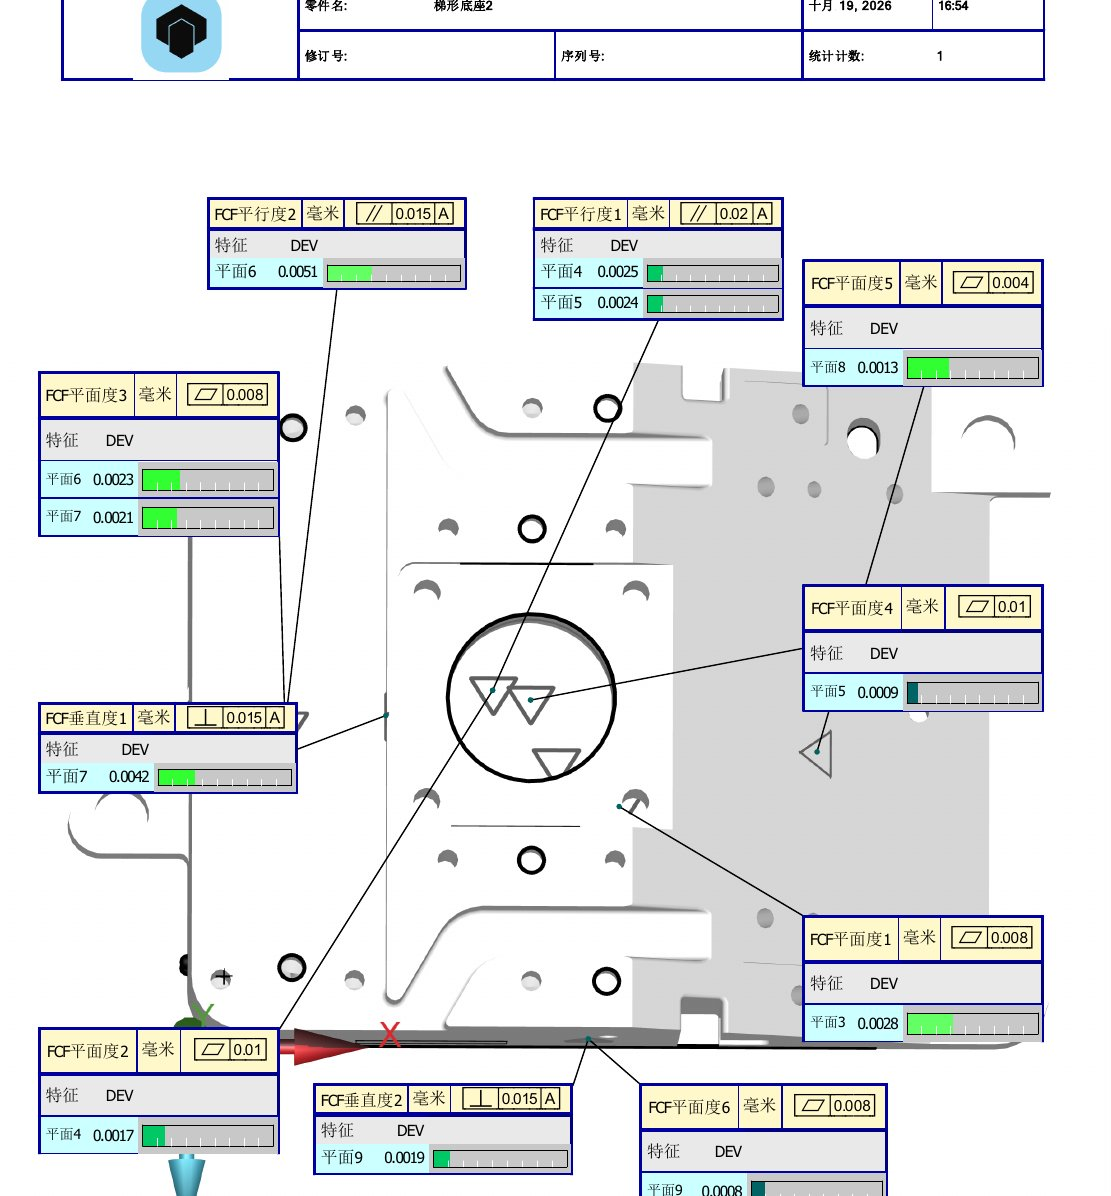
An annotated CMM report page: each callout shows the control and the measured deviation.
5.3 How to Read a CMM Report
• Nominal: The target value from the drawing.
• Tolerance (+TOL / -TOL): The allowed variation above and below nominal.
• Measured: The value found by the CMM probe.
• Deviation: The difference between measured and nominal, or the amount of form or position error.
• GD&T controls: Flatness, parallelism, perpendicularity, concentricity, cylindricity, and position.
Our production can hold tolerances as tight as ±0.002 mm on suitable features, and the reports are traceable so that you can check each critical dimension against your drawing.
6. From Machine to Report: Our Quality Loop
Our process follows a simple loop: precision machining, in-process checks, CMM inspection, data verification, and delivery. Inspection is not a last-minute step. It runs alongside machining so that problems are found early, and the report becomes part of the documentation that ships with your parts.
7. What to Ask Any Machining Supplier
• Which machines will make my part, and can they do 5-axis machining if the part needs it?
• How are critical dimensions and GD&T inspected?
• Can you provide a full inspection report, and in which language?
• Is inspection done in a controlled-temperature environment?
• Can you show real inspection reports from similar parts?
• How long do prototypes and batch orders take?
To get an accurate quote, see our RFQ checklist, and for scheduling, read our guide to CNC machining lead time.
Frequently Asked Questions
What is 5-axis CNC machining?
It is machining with five axes of movement: the three linear axes plus two rotary axes. The part can be tilted and rotated during cutting, so complex parts can be machined in fewer setups.
What is a CMM inspection report?
It is a document produced by a coordinate measuring machine that lists each measured feature with its nominal value, tolerance, measured value, and deviation, including geometric tolerances such as flatness and parallelism.
Can I get an inspection report with my CNC parts?
Yes. We can provide traceable inspection reports, and you can state the report type you need when you send your RFQ.
Why does a constant-temperature room matter?
Metals expand and contract with temperature, so measuring at a stable temperature makes micron-level results reliable and repeatable.
Conclusion
Precision parts are the result of the right machines, a controlled process, and measurement that proves the result. Our 5-axis machining centers reduce setups and improve accuracy, and our CMM inspection reports show the measured results for each critical feature.
Want to see how we can machine and inspect your parts? Contact Hotar Machining with your drawings and requirements, or explore our custom CNC machined components.