


16 Nov 2026
How CNC Parts Are Inspected: CMM, First Article Inspection and Reports
A tolerance on a drawing is only a promise until someone measures the part. For precision CNC machined parts, inspection is what turns that promise into evidence. It also protects you: a clear inspection process and a readable report let you confirm quality before the parts reach your assembly line.
This guide explains how CNC parts are inspected, from in-process checks to CMM measurement, what a first article inspection (FAI) is, and how to read an inspection report.
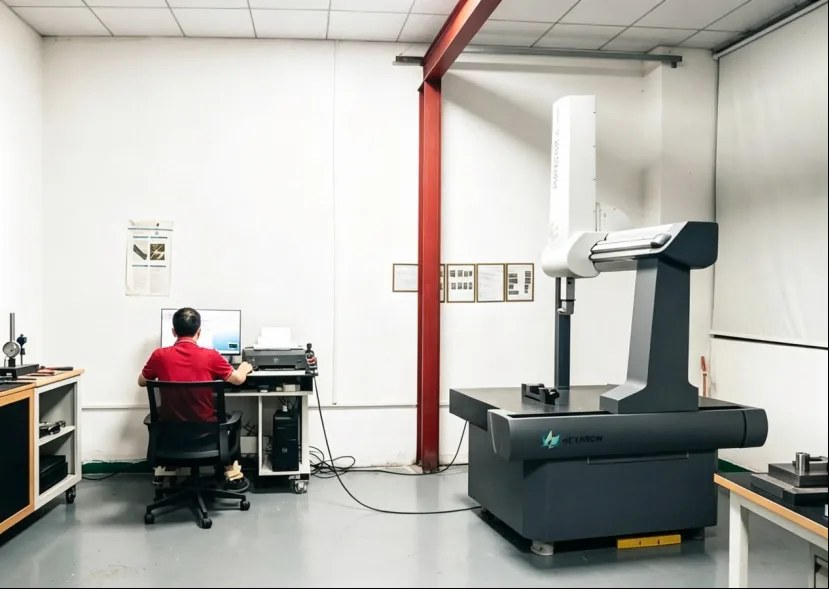
Precision parts are measured on a CMM in a controlled inspection room.
1. Why Inspection Matters for Precision Parts
Tight tolerances and geometric controls cannot be judged by eye or checked reliably with hand tools. Inspection gives you:
• Proof that critical dimensions meet the drawing
• Early detection of problems such as tool wear or setup errors
• Documentation for audits, incoming inspection, and your own customers
• Confidence to scale from prototypes to batch production
Inspection is also tied to tolerance choices. See our guide to CNC machining tolerances for how to specify the right limits.
2. The Stages of CNC Part Inspection
Good inspection is not a single check at the end. It runs alongside machining:
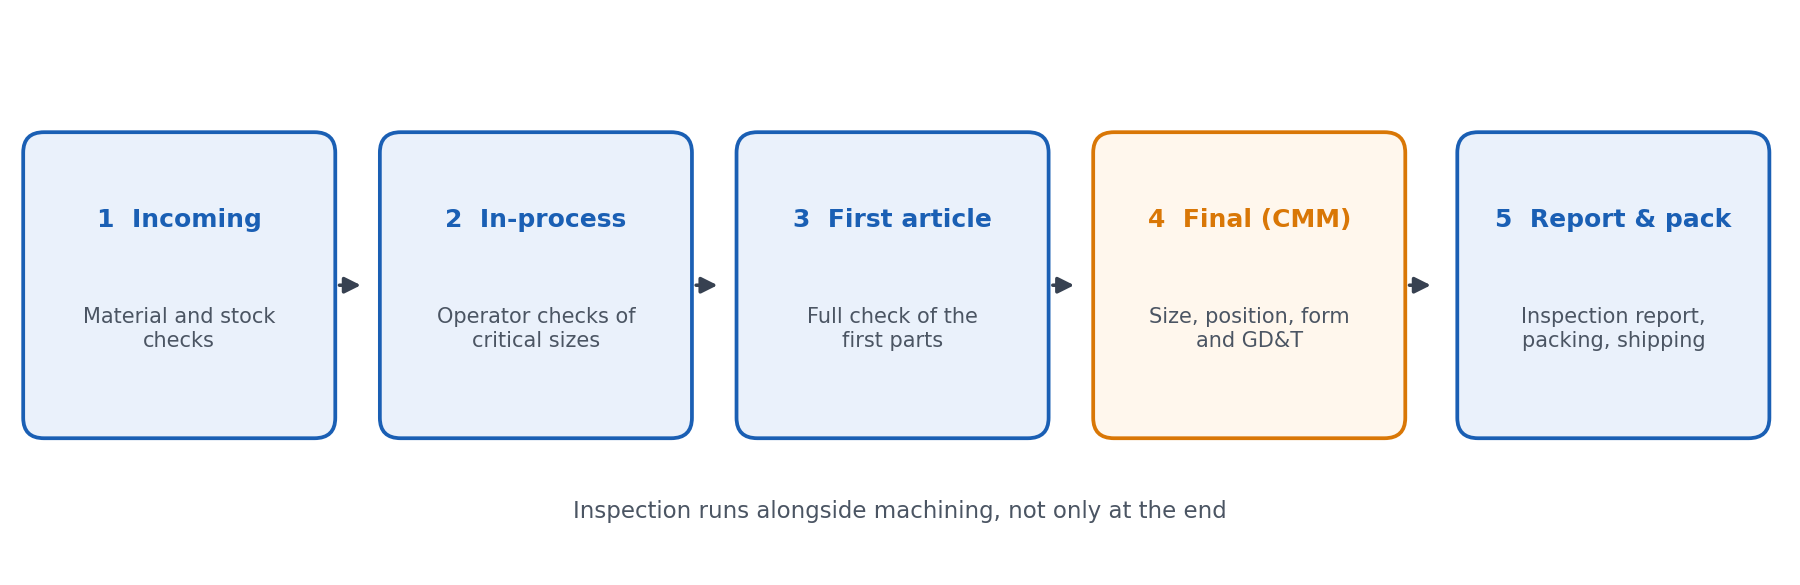
The five stages of CNC part inspection.
• Incoming checks: Confirm the material and stock size before cutting starts, and keep the material certificate if one is required.
• In-process checks: Operators measure critical dimensions during machining so tool wear and drift are caught early.
• First article inspection: The first parts are fully measured against the drawing before production continues.
• Final inspection: Finished parts are measured, often on a CMM for tight-tolerance and GD&T features.
• Report and packing: Results are recorded, and the parts are packed with the documents you asked for.
3. Common Measuring Tools
Different features call for different tools. A well-run process uses several of them:
Tool | Best for | Limitation |
Calipers and micrometers | Quick size checks during machining | Depends on the operator; cannot check position or GD&T |
Height gauge on a surface plate | Heights, steps, and flatness checks | Slow for complex parts |
Pin, thread, and ring gauges | Go / no-go checks of holes and threads | Pass or fail only; no measured value |
CMM (coordinate measuring machine) | Size, position, form, and GD&T on complex parts | Needs a program and a fixture; takes more time |
Optical or vision measuring | Small, thin, or delicate features | Limited to features visible to the camera |
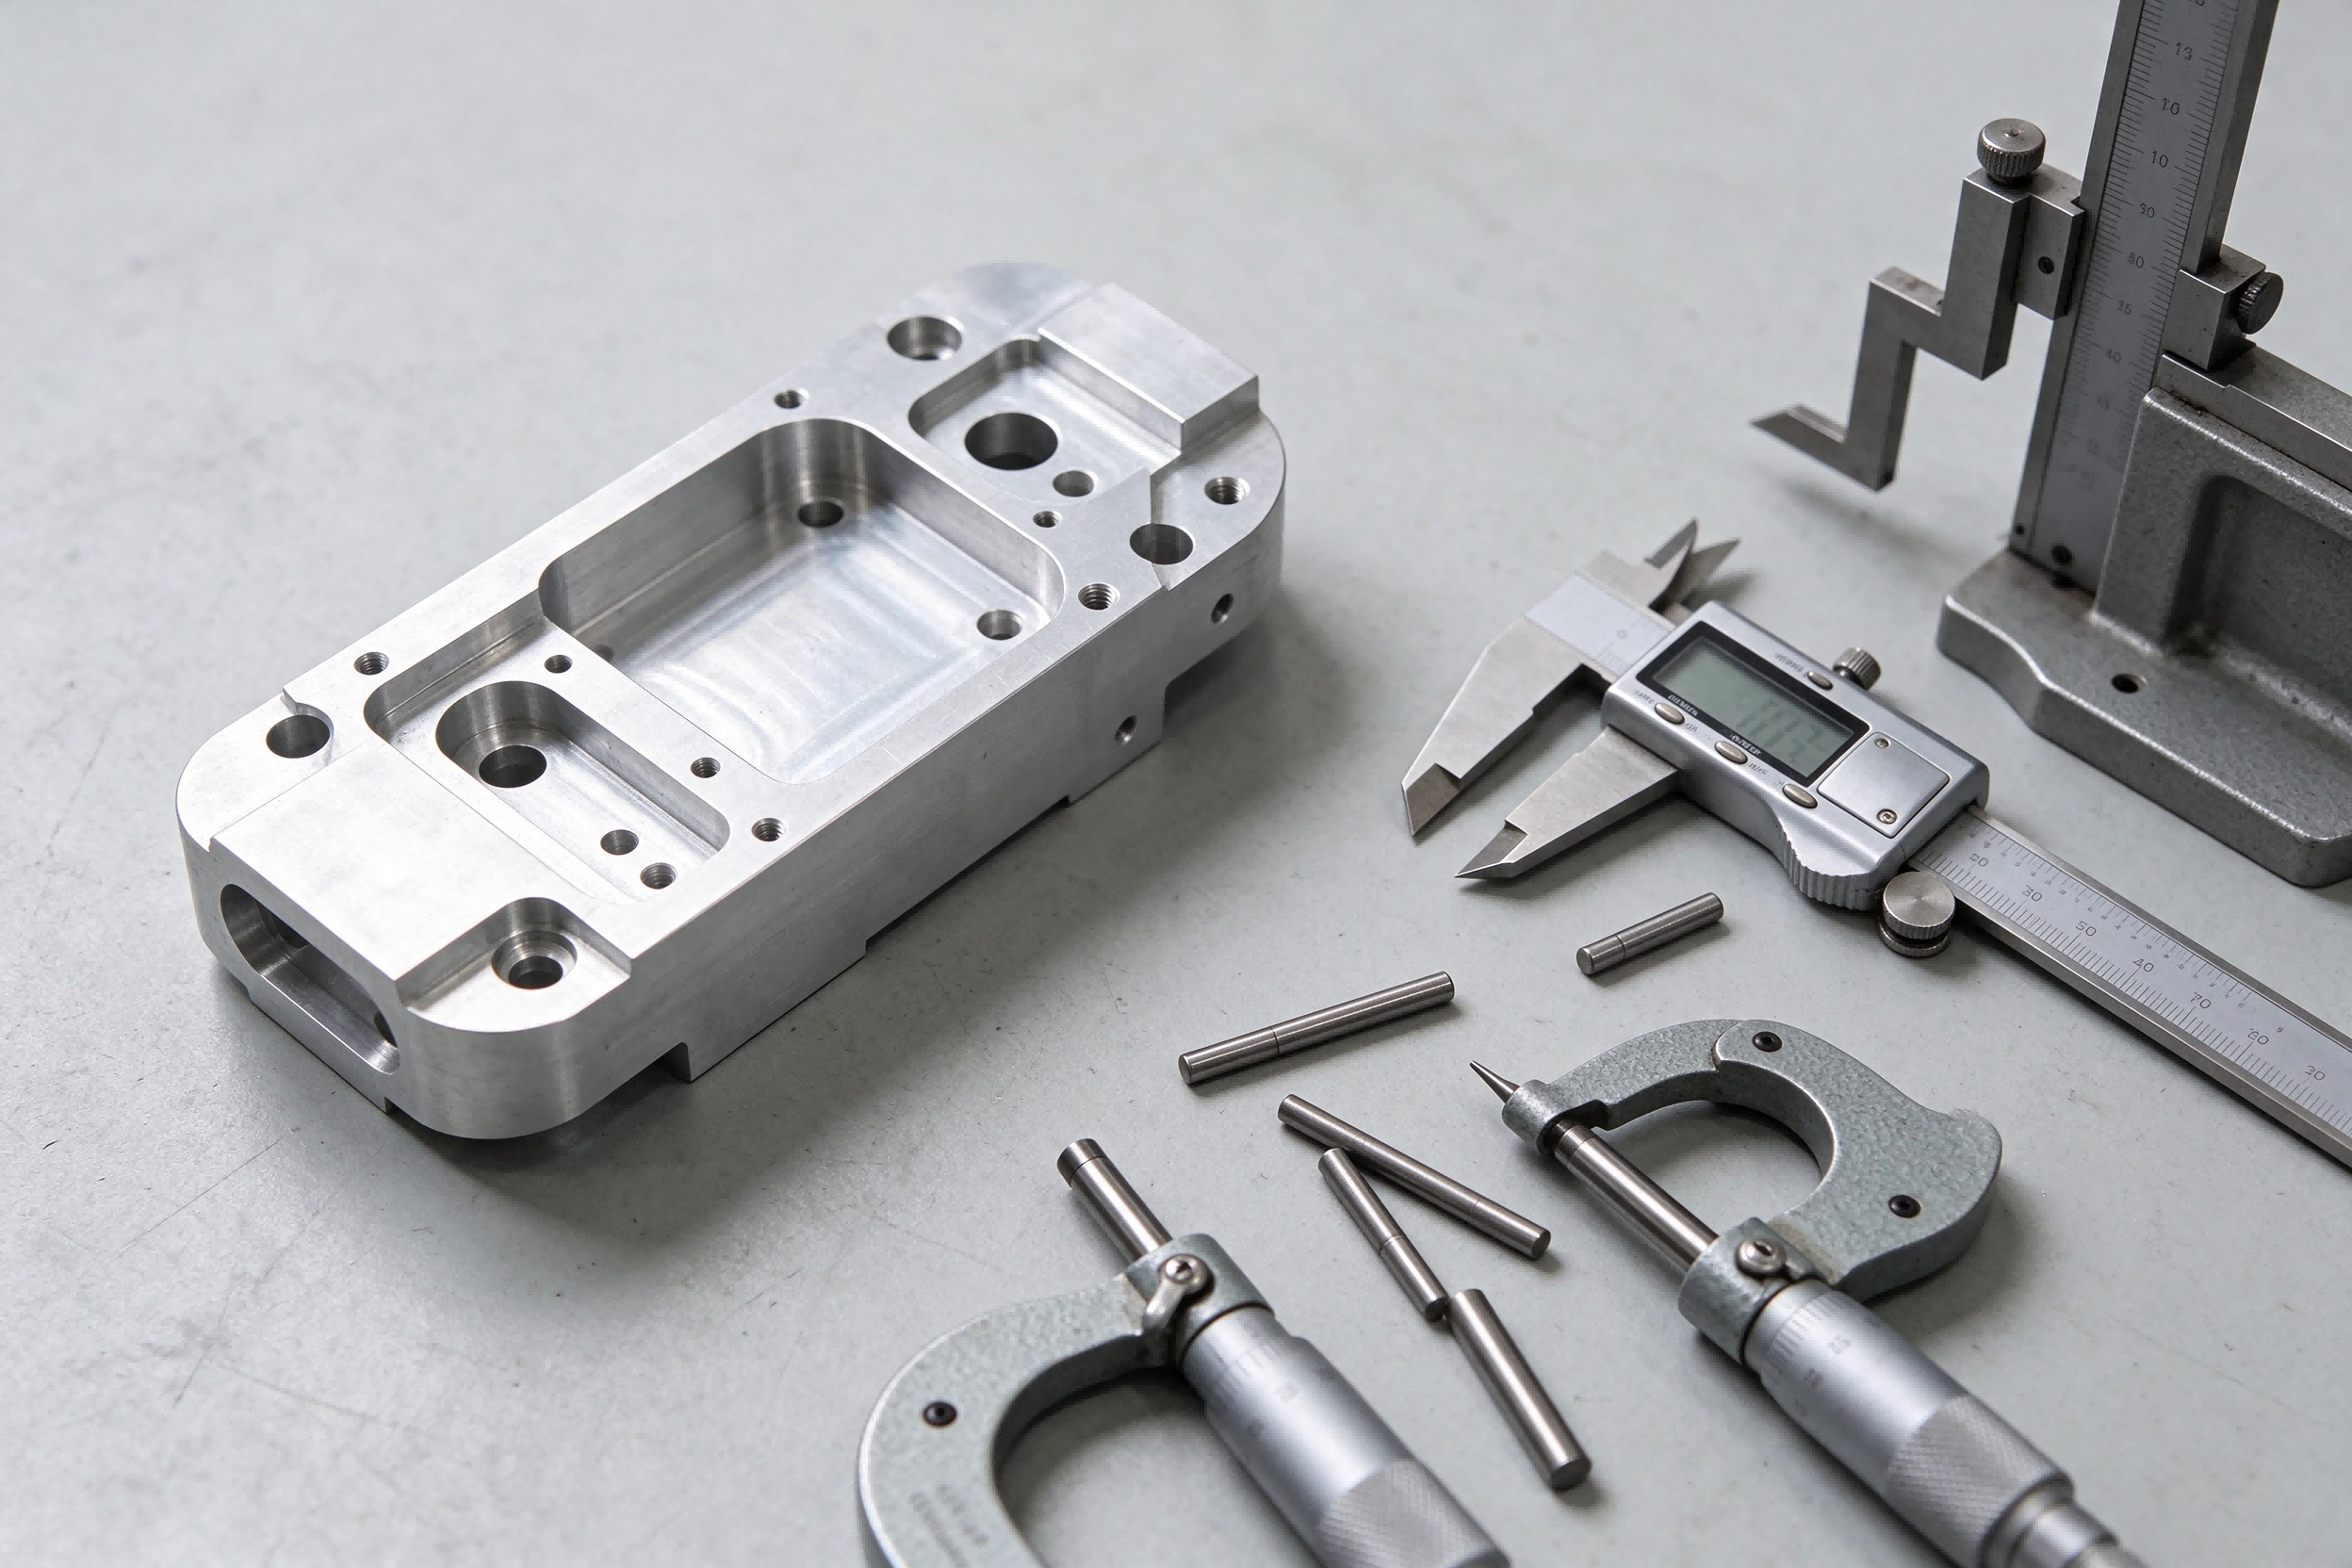
Hand tools handle routine checks; a CMM handles tight tolerances and GD&T.
4. How a CMM Works
A coordinate measuring machine uses a probe that touches the part at many points. The machine records the position of each point in three dimensions, and the software builds features such as planes, circles, and cylinders from those points. It then calculates sizes and geometric results, such as flatness, parallelism, and position, against the datums on your drawing.
The measuring program is written from the drawing, so the same routine can be repeated on every part. Accuracy depends on the machine, probe calibration, fixturing, and the environment.
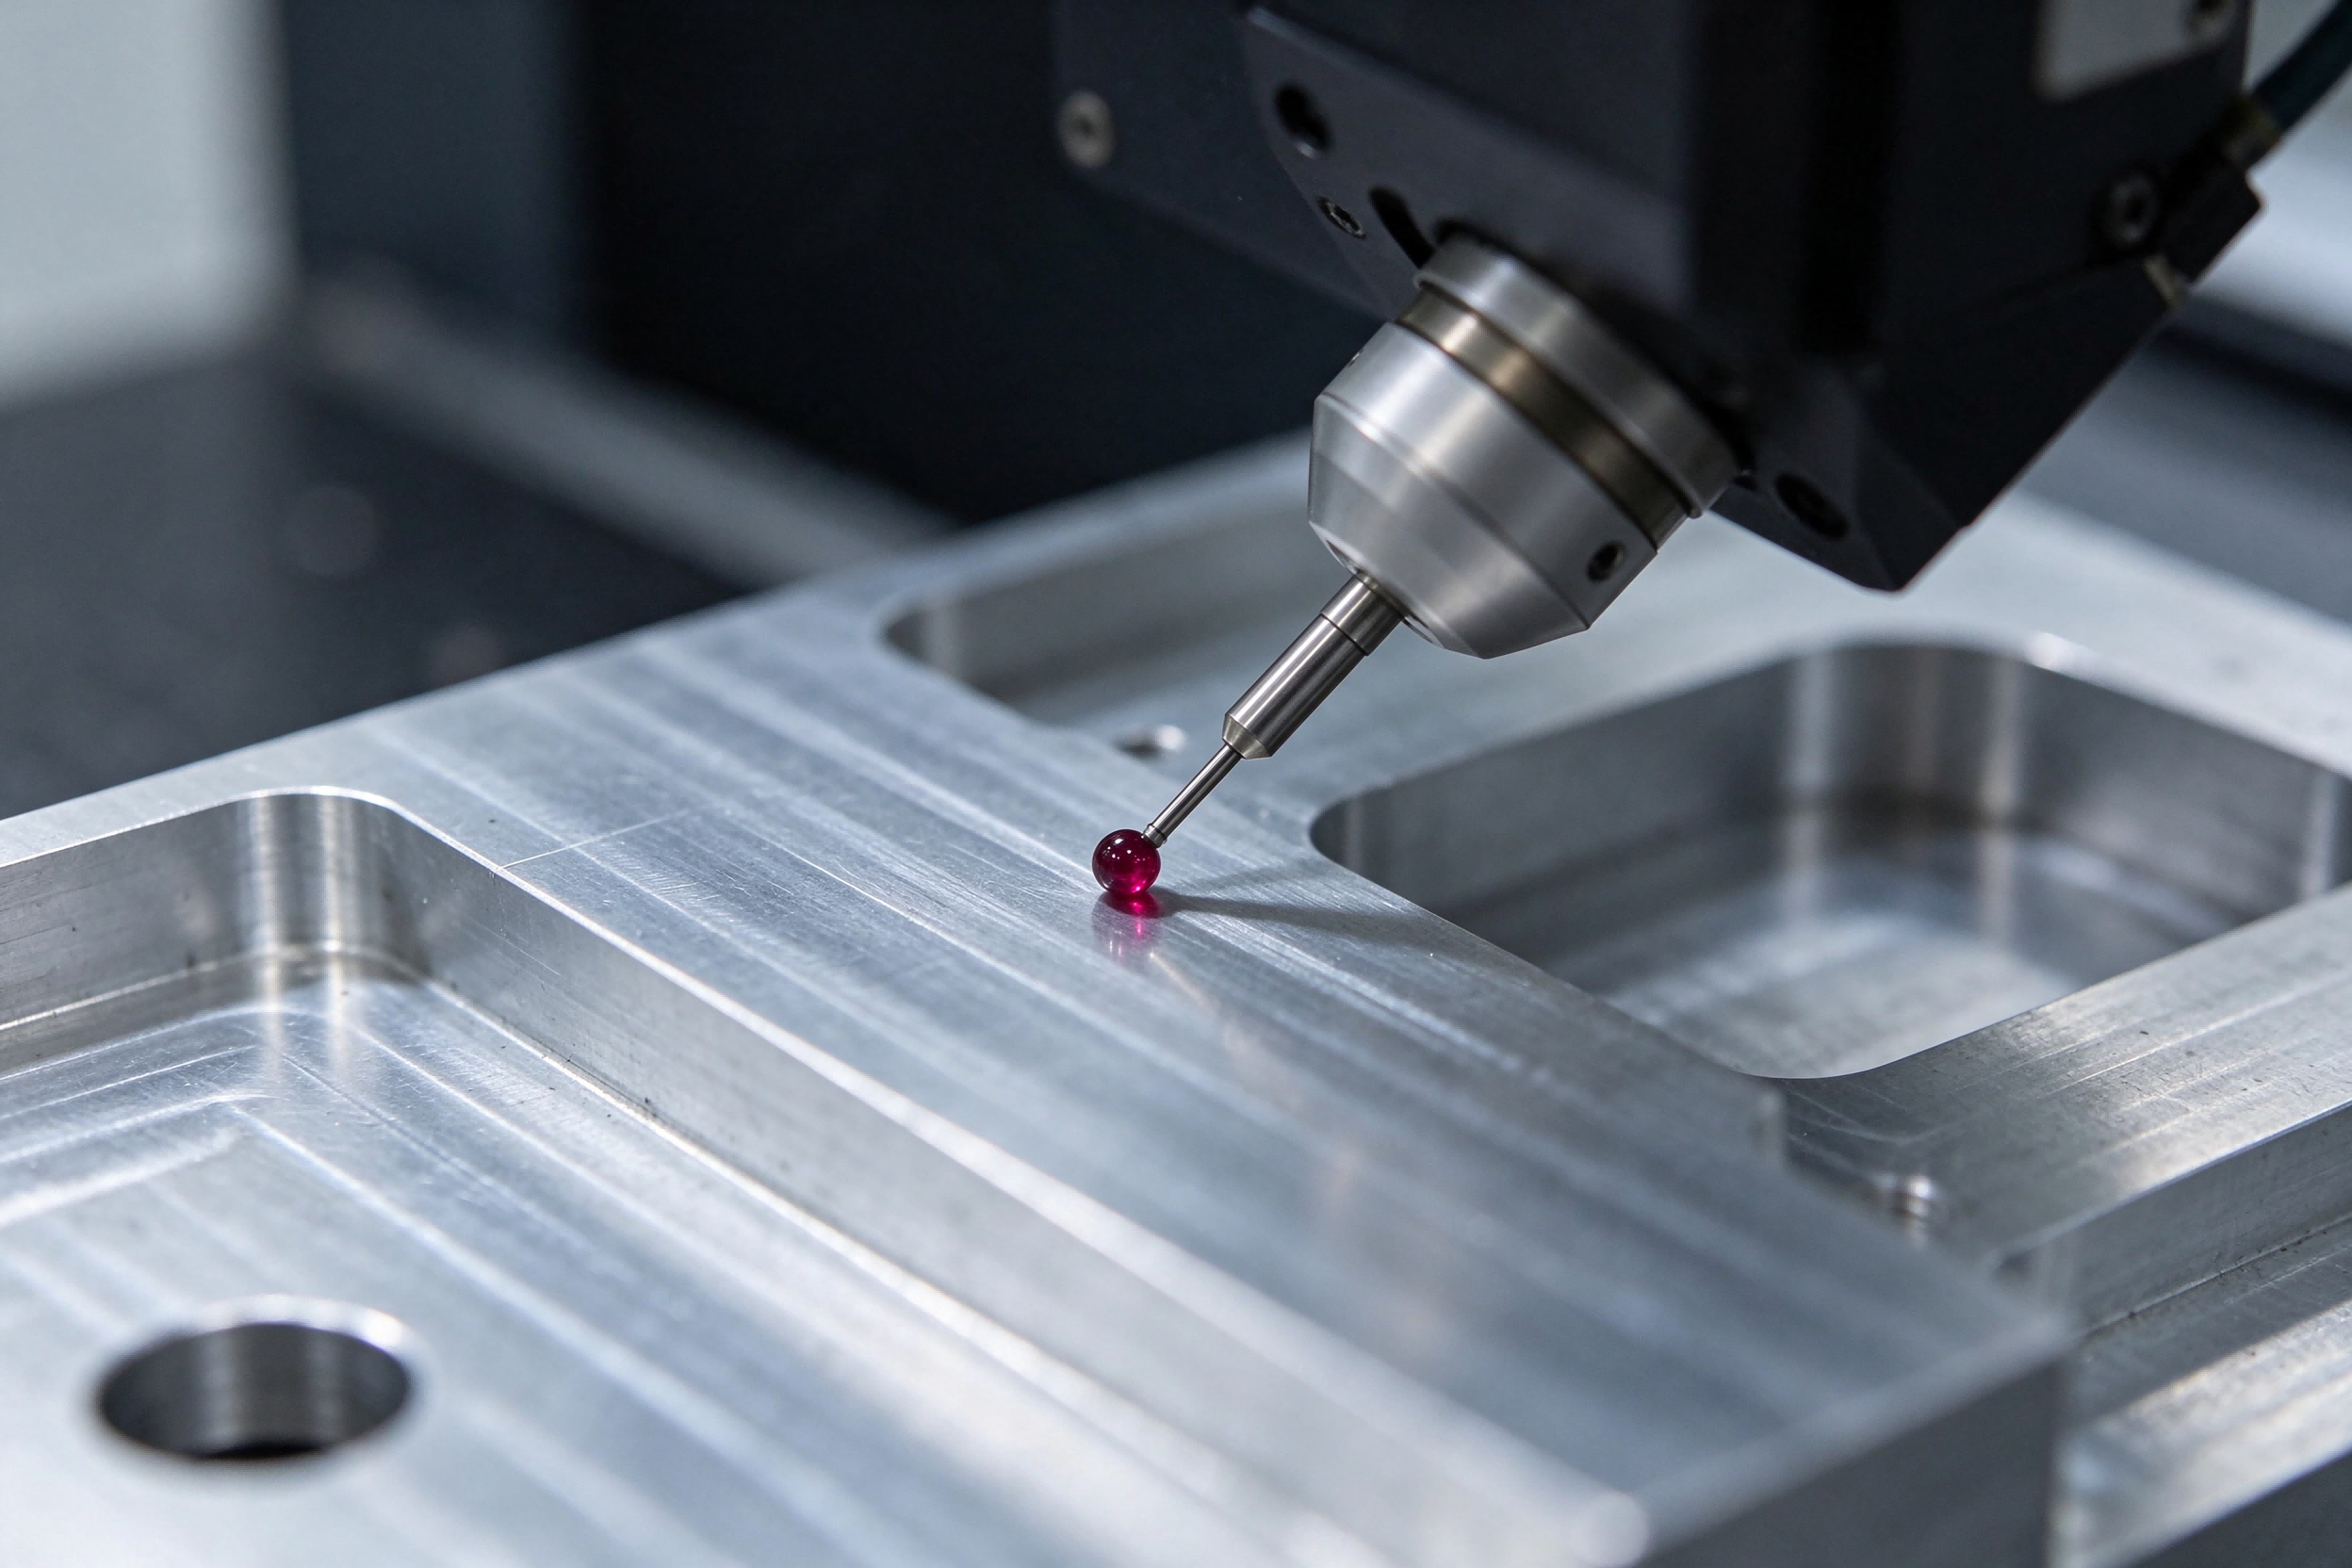
The CMM probe records points on the part, and software calculates size and GD&T results.
5. Why the Inspection Room Temperature Matters
Dimensions are defined at a reference temperature of 20 °C. Metal expands and contracts as the temperature changes. As a rough guide, a 100 mm aluminum feature changes by about 2 microns for each 1 °C. When tolerances are a few microns, an unstable room can cause a good part to measure out of tolerance, or the reverse.
That is why precision parts are measured in a constant-temperature, low-vibration environment. Our CMMs, from Hexagon and Wenzel, are installed in a constant-temperature inspection room for this reason, and our production can hold tolerances as tight as ±0.002 mm on suitable features.
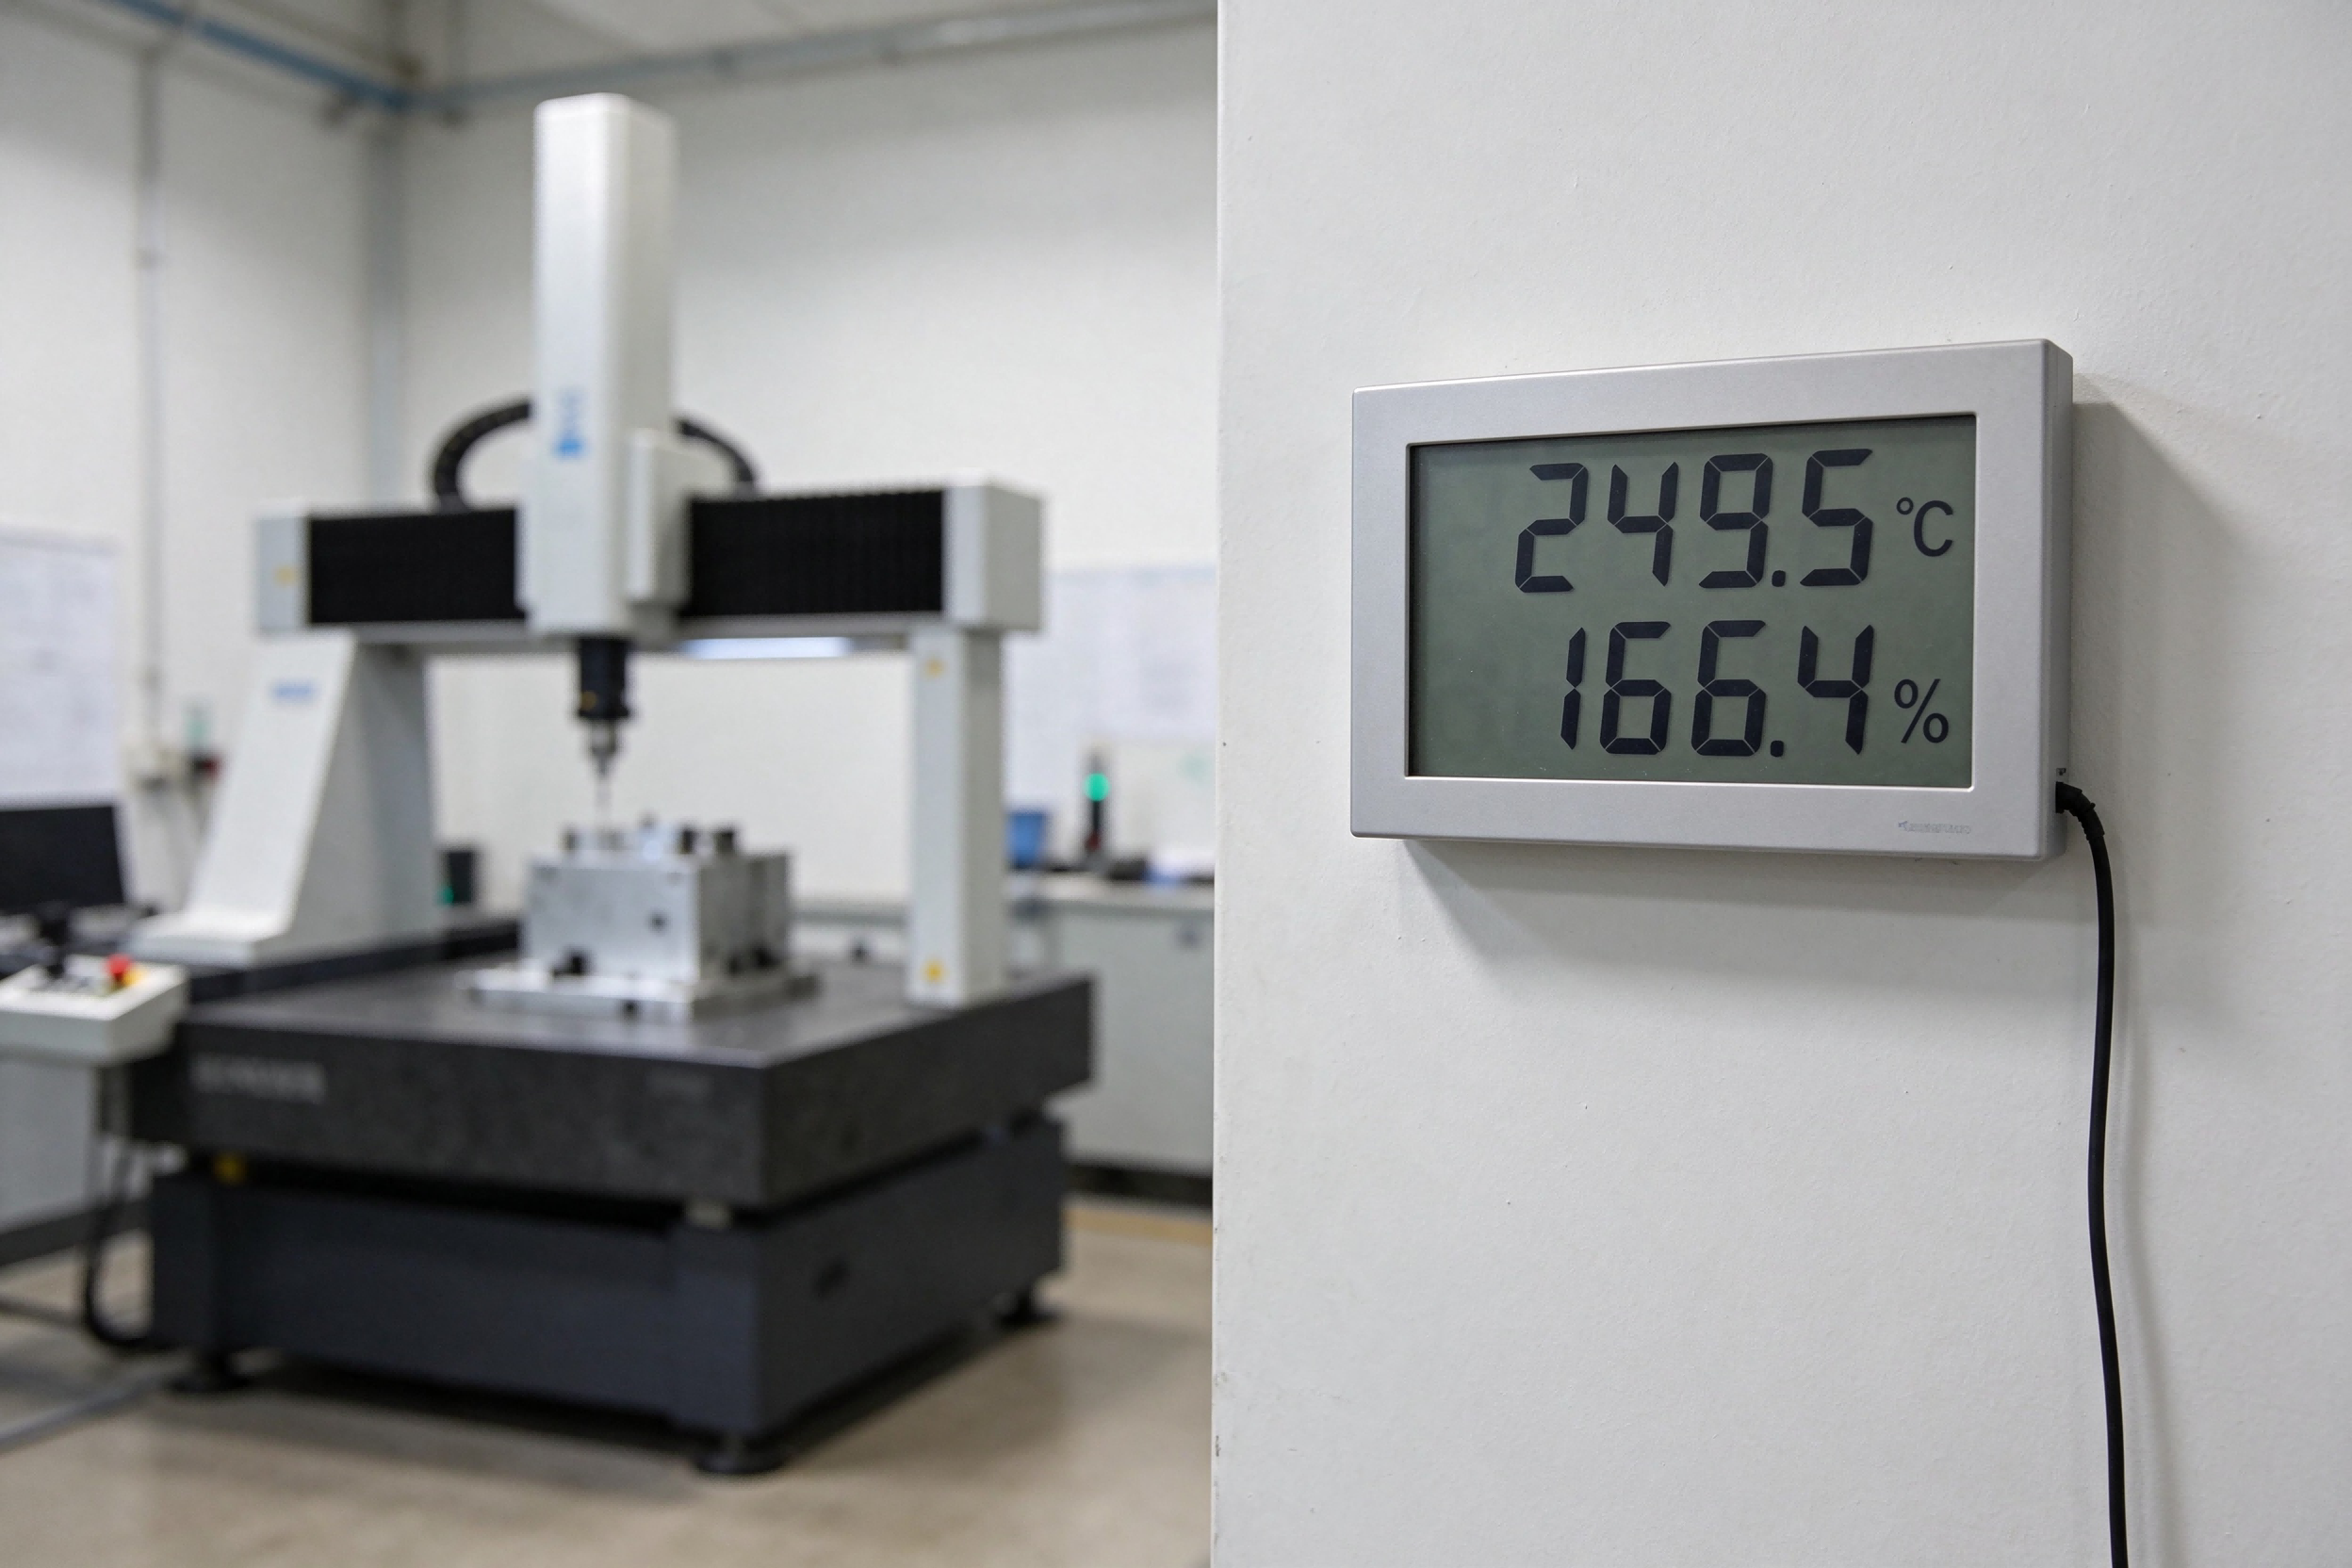
A stable temperature keeps micron-level measurements reliable.
6. What Is First Article Inspection (FAI)?
First article inspection is a complete check of the first parts from a production run against every requirement on the drawing. It confirms that the process, program, and tooling can make the part correctly before more parts are produced.
An FAI package usually includes:
• A ballooned drawing, where each dimension and note is numbered
• Measured results for every numbered item, with pass or fail
• Material information or certificate, if required
• Finish and special-process records, if they apply
Ask for an FAI when the part is new, when the drawing revision changes, or when you start production after approving a prototype. If you need one, state it in your request.
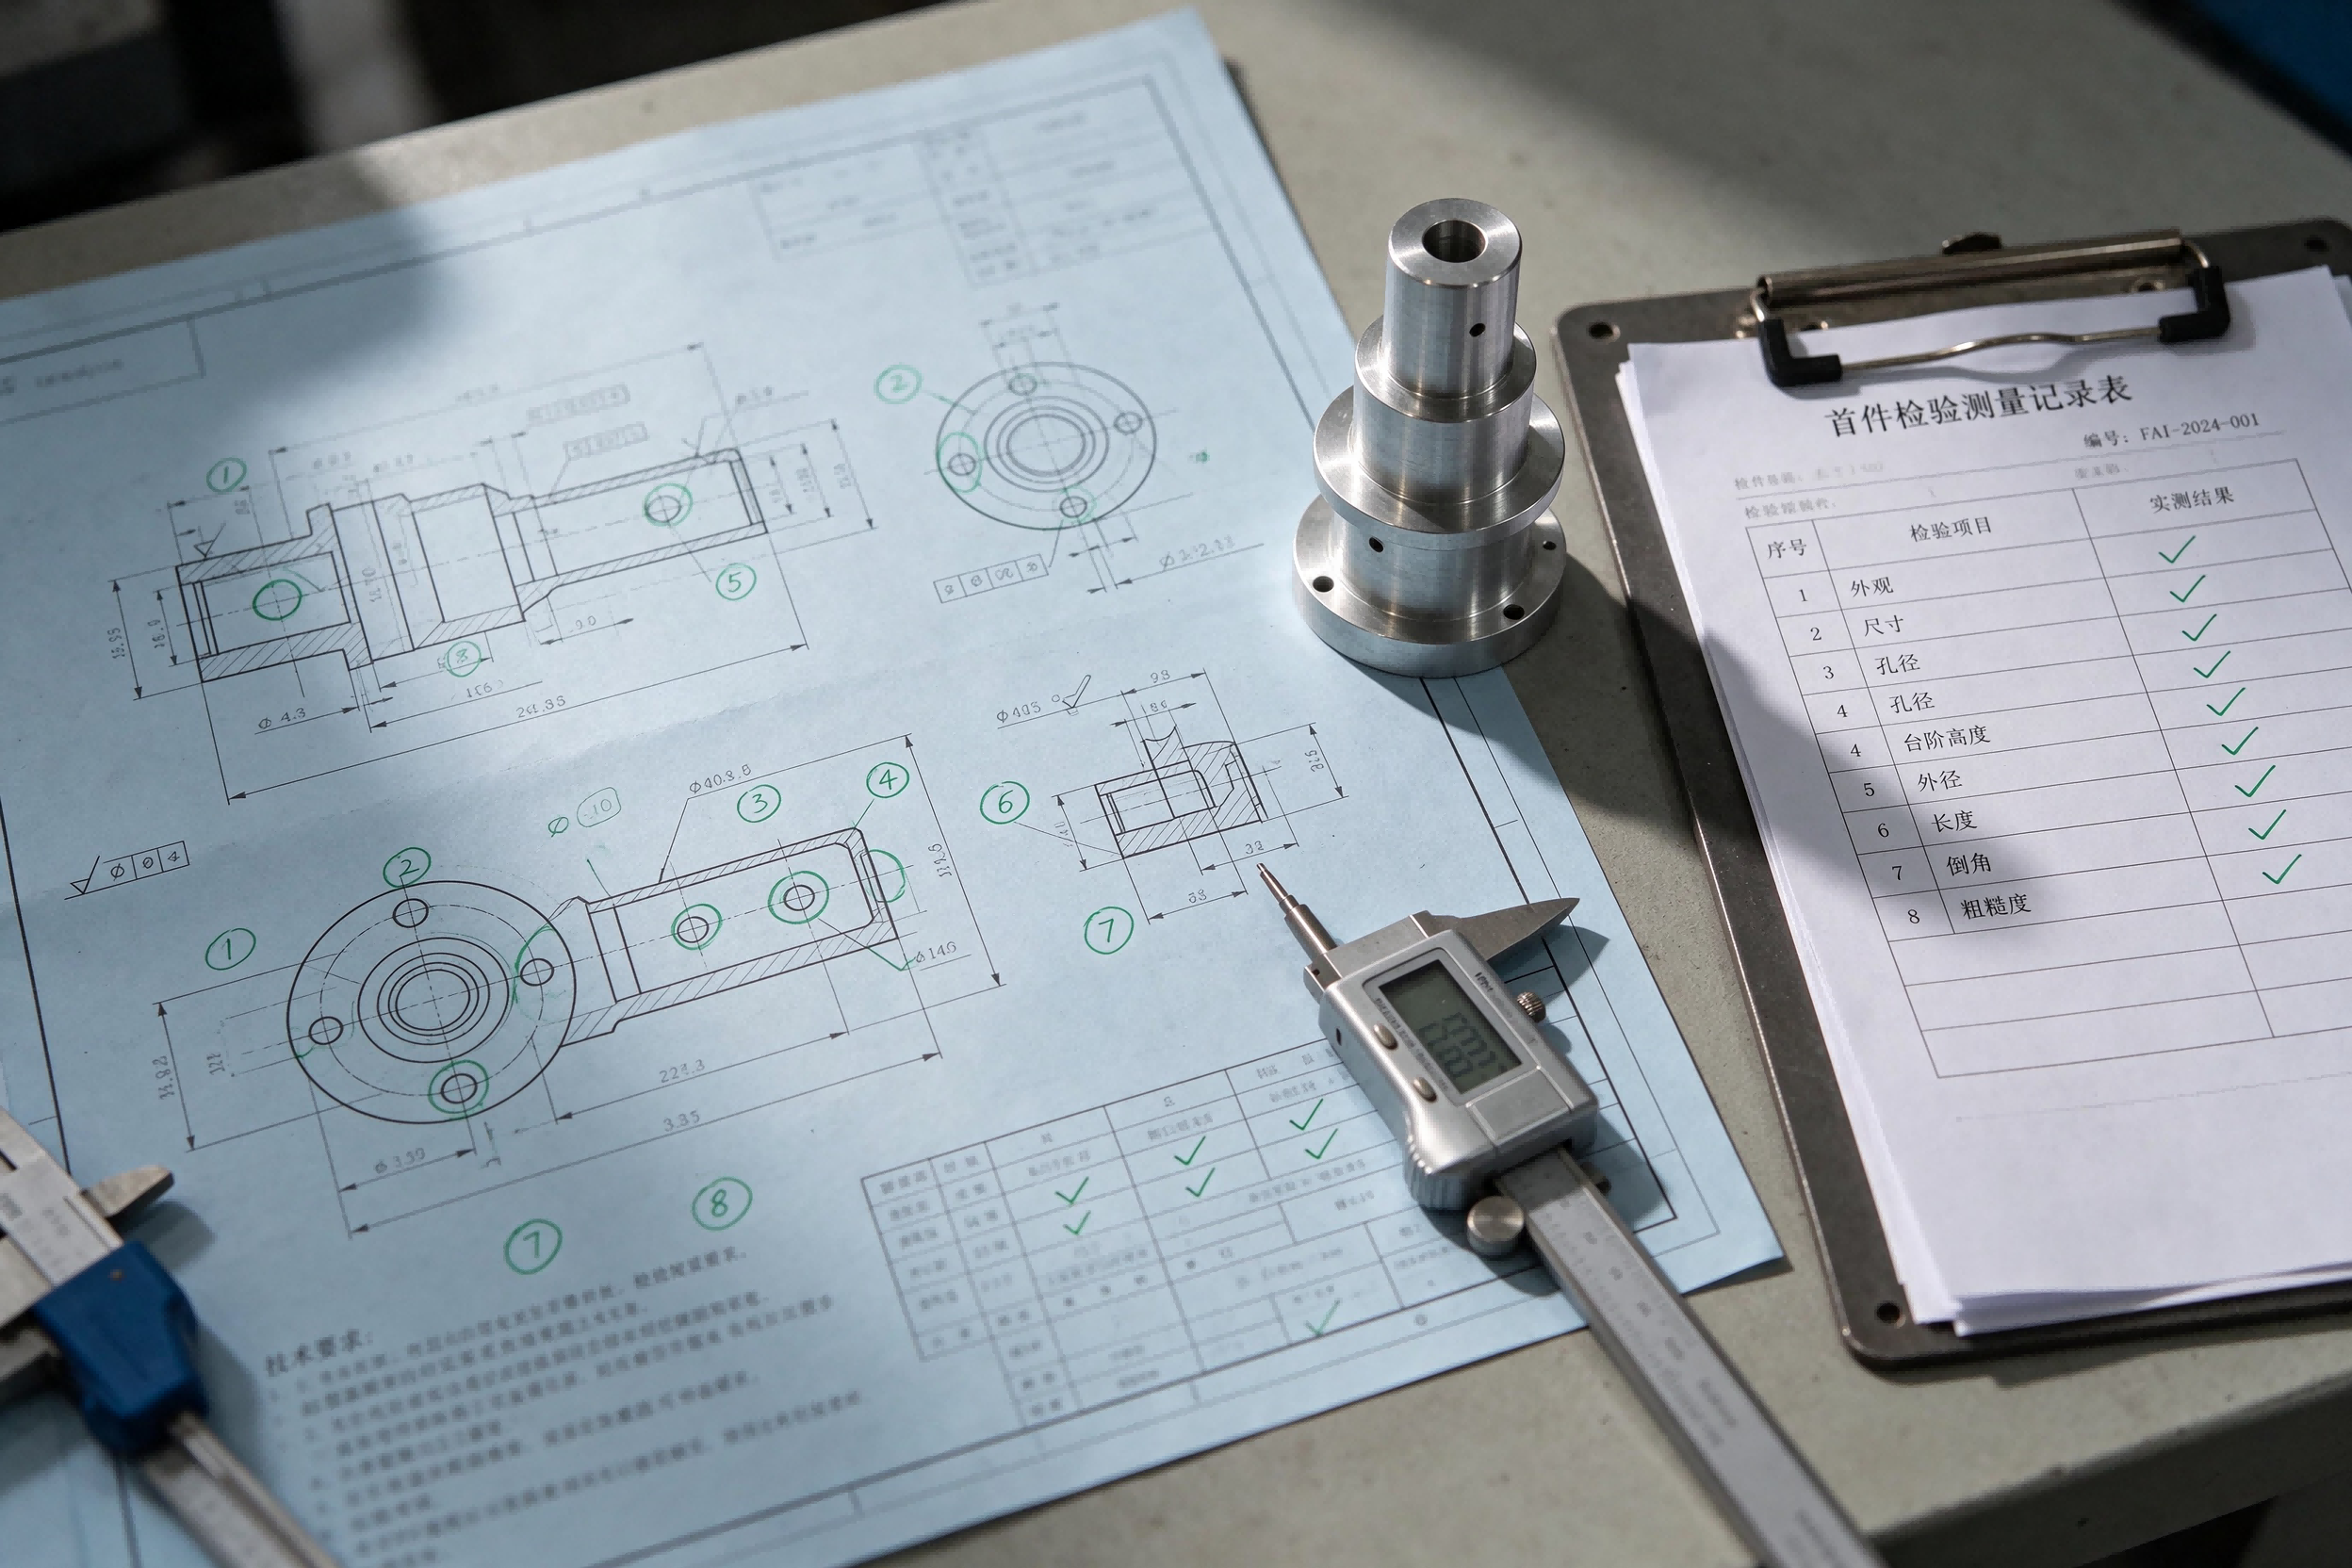
In an FAI, every dimension on the drawing is numbered and measured.
7. Types of Inspection Reports
Reports differ in how much detail they give. Choose the level the application actually needs:
Report type | What it shows | Typical use |
Dimensional report | Measured values for selected dimensions | Routine batch checks |
First article inspection (FAI) report | Every drawing requirement measured on the first parts | New parts, revisions, new production runs |
CMM report | Size, position, and GD&T results with deviation | Tight-tolerance and geometric features |
Material certificate | Material grade and properties from the supplier | Traceability and audits |
Certificate of conformance | A statement that parts meet the order requirements | Shipment documents |
We can provide traceable inspection reports in Chinese and English. Tell us which report type you need when you send your RFQ, because more documentation takes more inspection time.
8. How to Read a CMM Inspection Report
A CMM report lists each measured feature with its target, its limits, and the result. The figure below shows how to read a single line.
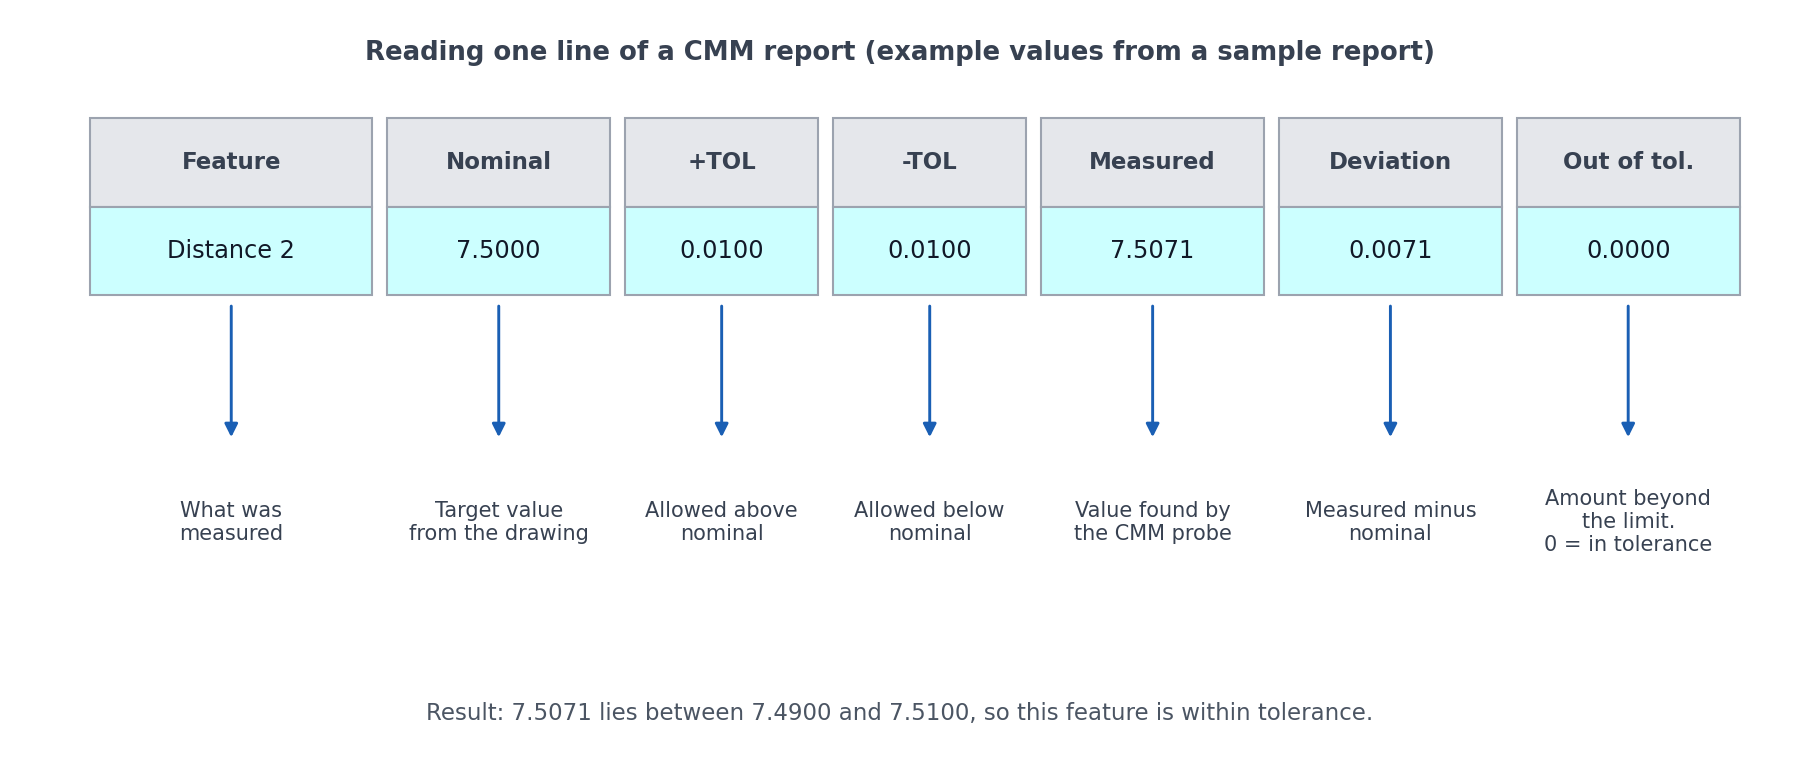
How to read one line of a CMM report.
Below is an excerpt from a sample inspection report. It shows geometric tolerances, with a colored bar beside each result that shows how much of the limit was used.
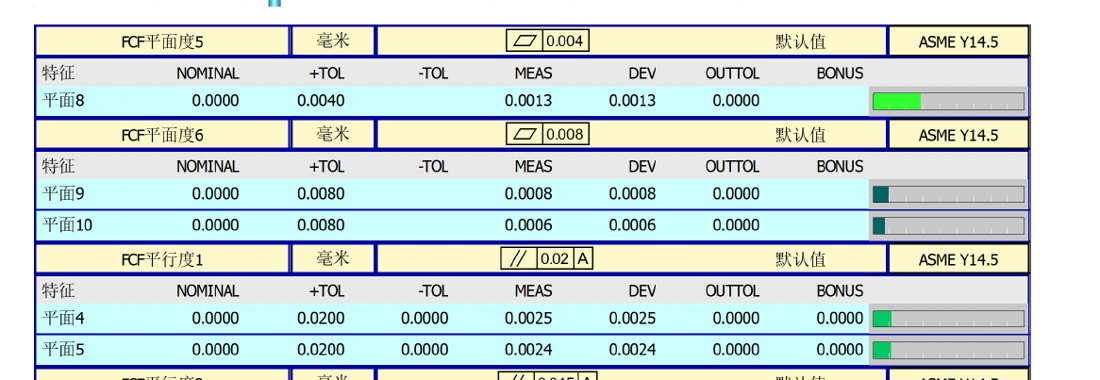
Excerpt of a sample CMM report: GD&T limits, measured values, deviation, and a bar for each result.
In this excerpt, every result is inside its limit:
• A flatness limit of 0.004 mm shows a measured value of 0.0013 mm.
• A flatness limit of 0.008 mm shows measured values of 0.0008 mm and 0.0006 mm.
• A parallelism limit of 0.02 mm to datum A shows measured values of 0.0025 mm and 0.0024 mm.
Out-of-tolerance results are highlighted in red, and the out-of-tolerance column shows by how much. A good supplier will investigate any flagged result, find the cause, and correct it before parts ship.
To see the machines behind these reports, read our article on 5-axis CNC machining and inspection.
9. 100 Percent Inspection or Sampling?
Not every feature needs the same attention. A common approach is:
• Measure critical features on every part, especially in early batches.
• Use a sampling plan for less critical features.
• Increase checks when the drawing, material, or process changes.
State your requirement in the RFQ so the quote includes the right inspection time.
10. What to Include in Your RFQ
• Which features are critical, and which tolerances or GD&T apply
• Whether you need an FAI report, a dimensional report, or a full CMM report
• The sampling plan or whether every part is measured
• The report language and format
• Any material certificate or certificate of conformance
Our RFQ checklist lists everything to include for an accurate quote, and our guide to CNC machining cost explains how inspection affects price.
11. How to Check a Supplier's Inspection Process
When you compare suppliers, ask how they inspect, not only what they can machine. Our supplier selection checklist covers this in more detail. Useful questions:
• What measuring equipment do you use, and where is it kept?
• Can you show a real inspection report from a similar part?
• How do you handle a result that is out of tolerance?
• Are reports traceable to the part and the batch?
Frequently Asked Questions
What is a CMM in CNC inspection?
A CMM, or coordinate measuring machine, uses a probe to measure points on a part and calculates size, position, and geometric tolerances. It is used for tight-tolerance and complex parts.
What is first article inspection?
It is a full measurement of the first parts from a production run against every drawing requirement, done before production continues.
What does a CNC inspection report include?
Typically the feature measured, its nominal value and tolerance, the measured value, the deviation, and pass or fail. CMM reports also show geometric results such as flatness and parallelism.
Can I get an inspection report with my parts?
Yes. We can provide traceable inspection reports in Chinese and English. State the report type you need in your RFQ.
Why are parts measured in a constant-temperature room?
Metal changes size with temperature, so a stable environment makes micron-level measurements reliable and repeatable.
Conclusion
Inspection is what proves a precision part is right. Look for a process with in-process checks, first article inspection where needed, CMM measurement in a controlled room, and reports you can read and trace. State your inspection needs early, and the quote and schedule will reflect them.
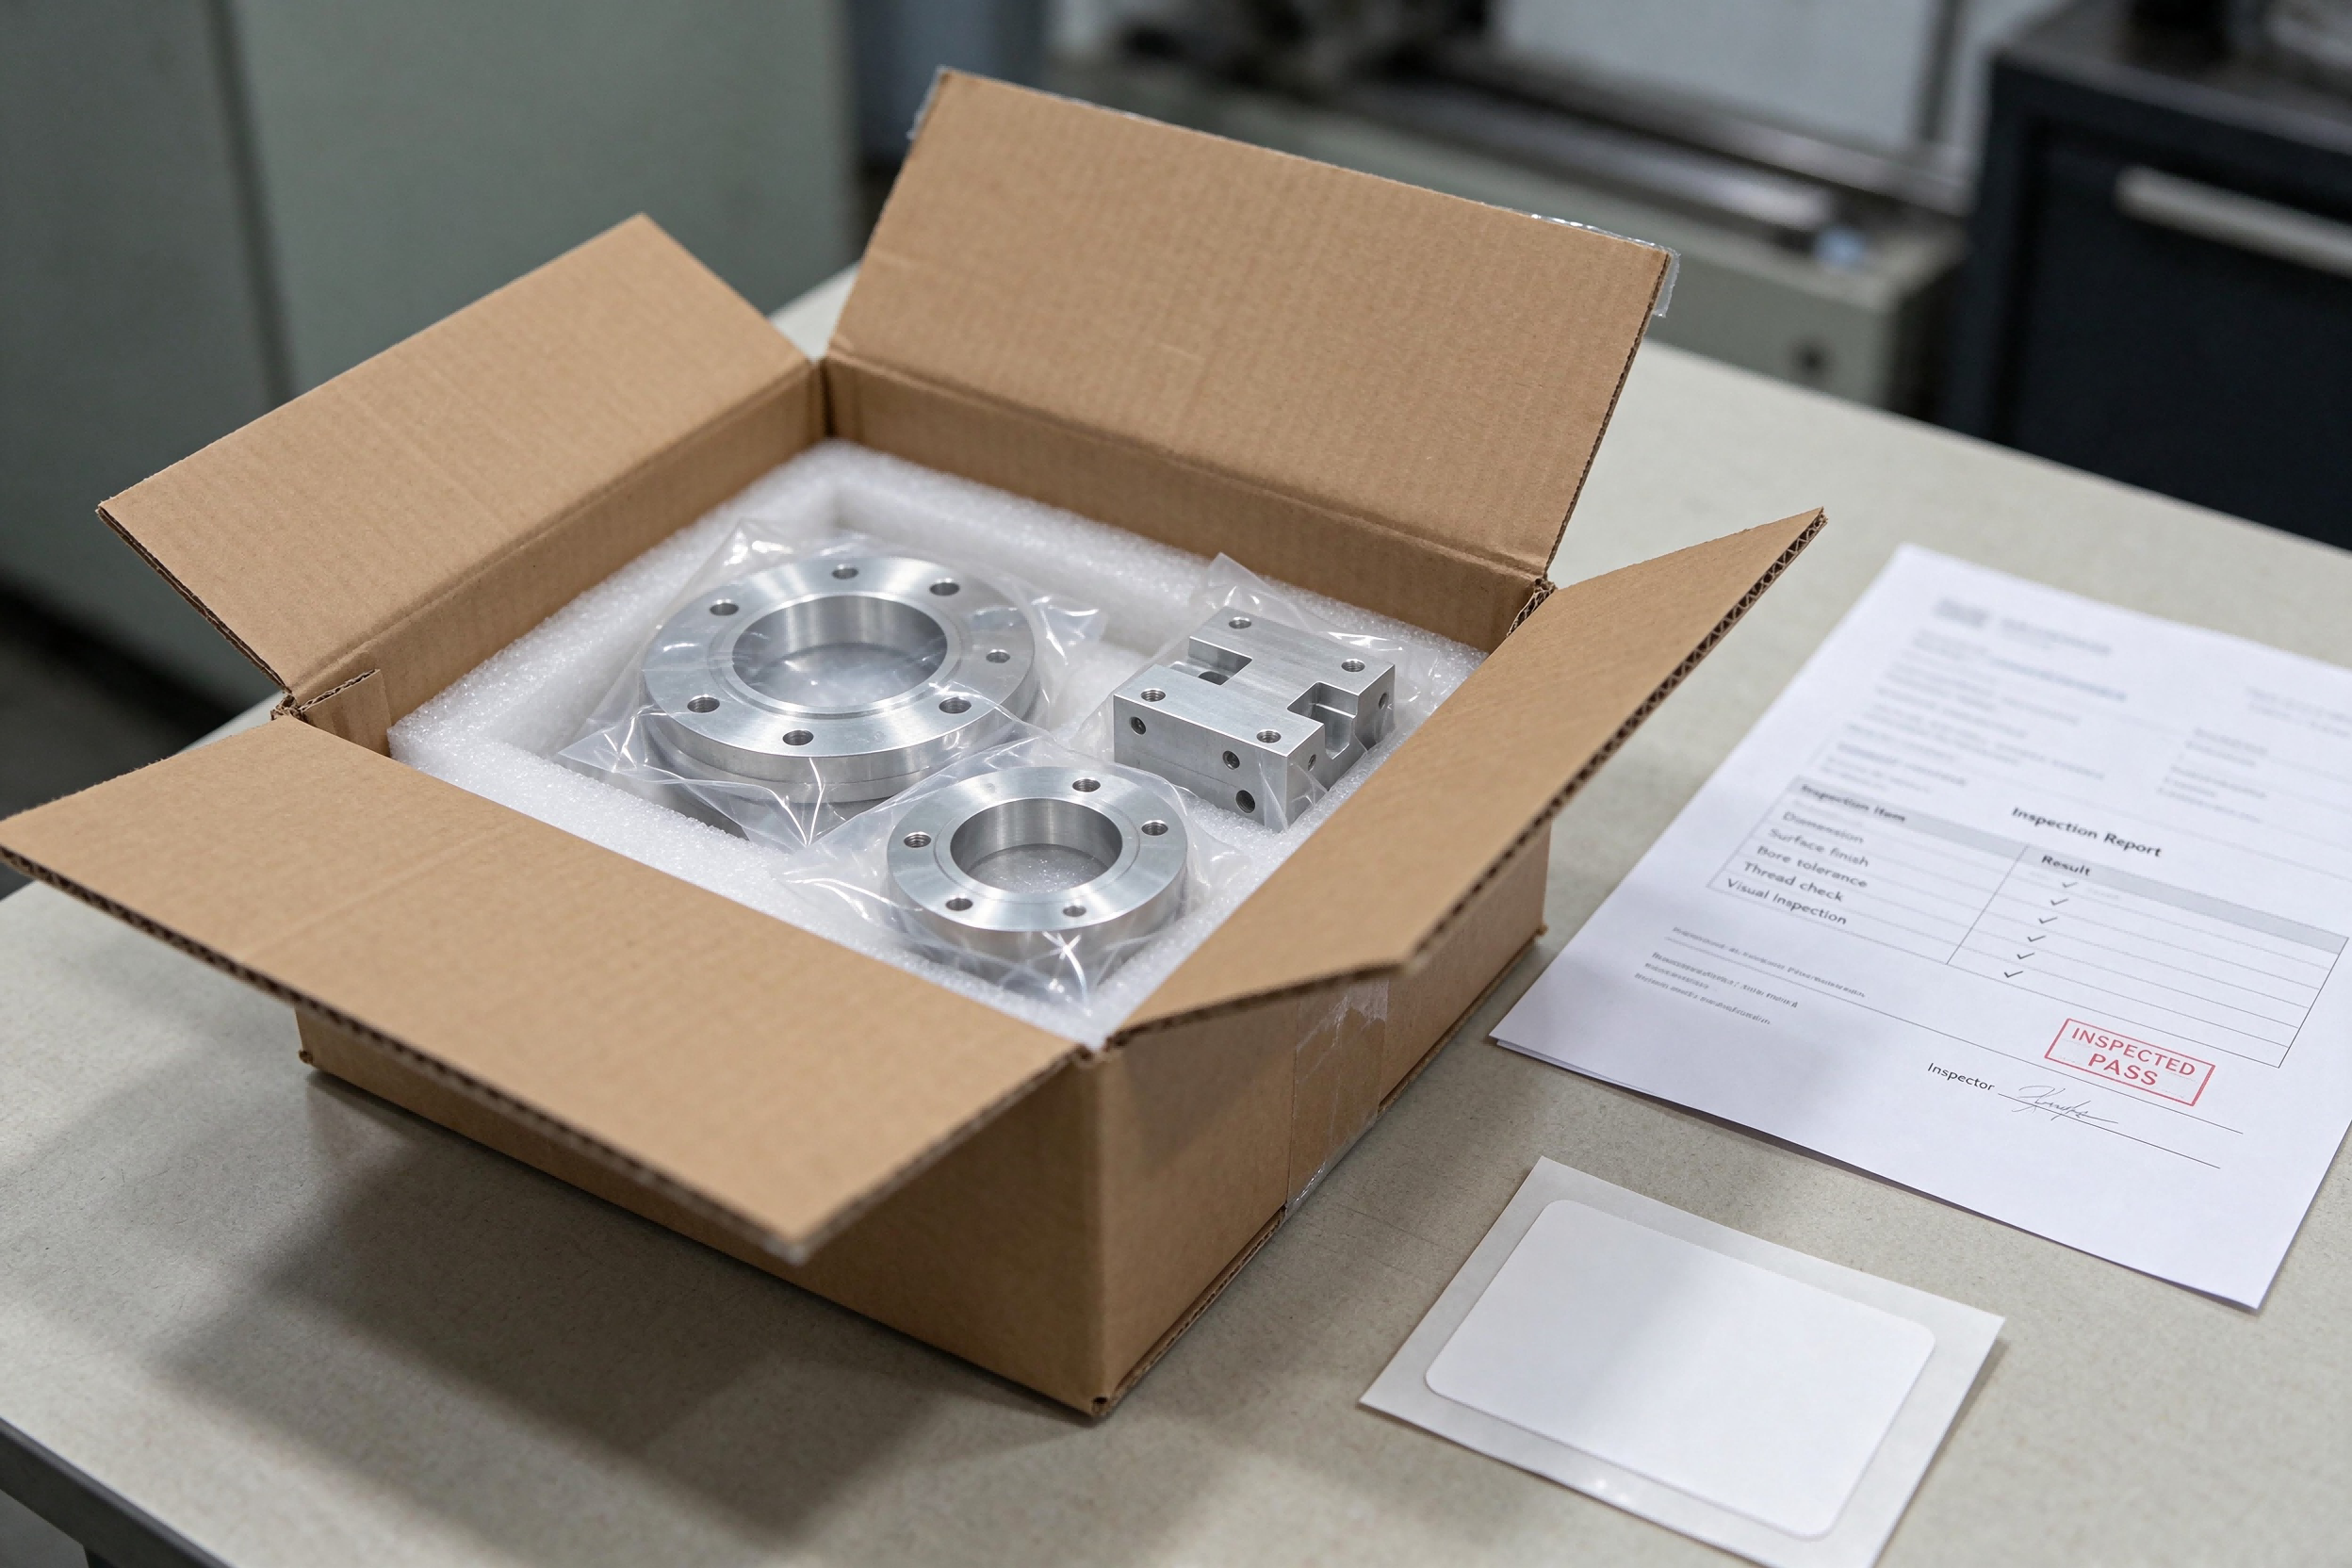
Parts ship with the inspection report you asked for.
Need precision parts with inspection reports? Contact Hotar Machining with your drawings and inspection requirements, or explore our custom CNC machined components